

BEDS4
BATHS3 full
SQUARE FEET1,860
MLS#MDBC2162536
STATUSACTIVE
PROPERTY TYPEResidential - Single Family
SUBDIVISIONFOX RUN
SCHOOLBALTIMORE COUNTY PUBLIC SCHOOLS
Property Description
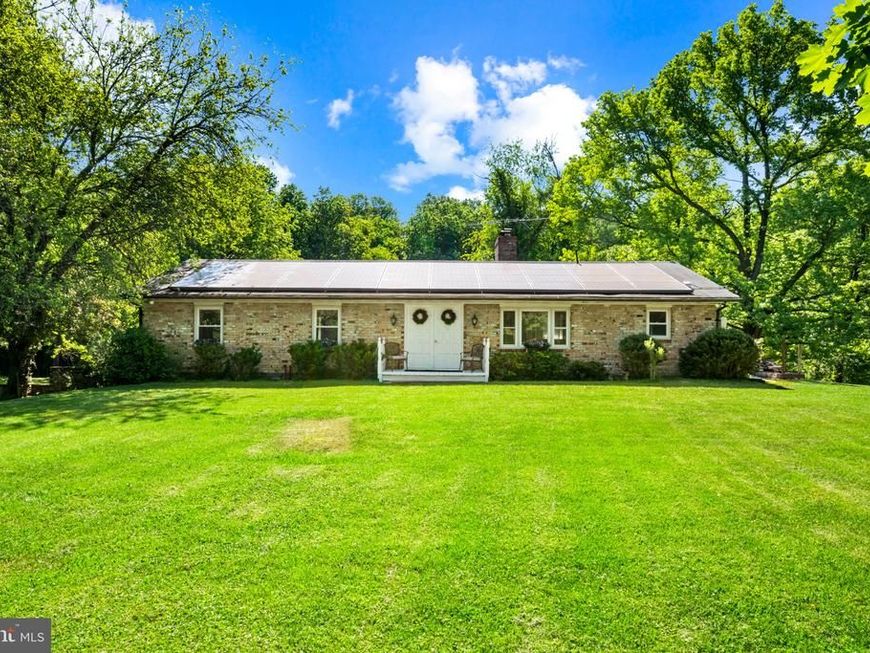
PRICE ADJUSTMENT! Tucked away on over 2 private acres in the sought-after Fox Run community of Phoenix, this light-filled brick rancher offers the rare combination of true one-level living, privacy, and flexible space for the way people live today. A neutral palette provides the perfect canvas for your personal style, while the thoughtfully designed floor plan offers both comfort and functionality. The fully finished lower level features its own private entrance, full kitchen, generous work areas, and flexible living space—ideal for multigenerational living, extended guests, or a private home office. Recent updates provide added peace of mind and include HVAC (2024), pressure tank (2024), hardwood flooring (2018), well pump (2026), and hot water heater (2026). Enjoy peaceful mornings or relaxing evenings on the deck overlooking the surrounding wildlife, all while being just minutes from shopping, dining, and everyday conveniences. Offering solid construction, exceptional privacy, and endless possibilities, this is a rare opportunity to own a distinctive home in one of Phoenix's most desirable communities.
Property Features
Property Type: Residential - Single Family
Basement: Yes
Basement: Connecting Stairway, Daylight, Full, Full, Garage Access, Heated, Improved, Interior Access, Outside Entrance, Walkout Level, Windows, Workshop
Fireplaces: 2
Fuel Type: Oil, Electric
Garage: 2
Heating: 90% Forced Air
Home Style: Ranch/Rambler
Lot Size: 2.61 Acres
Stories: 2.0
Taxes: $6,021
Year Built: 1977
Feature Descriptions
Accessibility: Level Entry - Main
Additional Structures: Above Grade, Below Grade
Appliances: Cooktop, Dishwasher, Disposal, Dryer - Electric, Microwave, Oven - Wall, Oven/Range - Electric, Refrigerator, Washer
Exterior: Brick
Fireplace: Brick, Wood
Flooring: Hardwood, Carpet, Ceramic Tile
Interior: Carpet, Cedar Closet(s), Ceiling Fan(s), Crown Moldings, Entry Level Bedroom, Family Room Off Kitchen, Floor Plan - Open, Kitchen - Country, Walk-in Closet(s), Wood Floors
Lot: Backs to Trees, Cul-de-sac, Front Yard, No Thru Street, Open, Private, Rear Yard
Lot Dimensions: 2.61 Acre(S)
Parking Notes: 2 Total Parking Spaces
Pet Restrictions: No Pet Restrictions
Rooms: Living Room, Dining Room, Bedroom 2,Bedroom 3,Bedroom 4,Kitchen, Bedroom 1
Sewer: Private Septic Tank
Special View Info: Garden/Lawn, Trees/Woods
SQFT Above Finished: 1860
SQFT Total Finished: 1860
Structure Type: Detached
Total Garage/Parking Spaces: 2
Water: Private, Well
Local Schools
School District: BALTIMORE COUNTY PUBLIC SCHOOLS
Listed By / Shown By
Listed By
Agency Name: O'Conor, Mooney & Fitzgerald
Agency Phone: 4106838800
Shown By
Agent Name: Kristina Granados
Agent Phone: Cell: (301) 237-7446
Agency Title: Berkshire Hathaway HomeServices Homesale Realty

 First American
Estimate Your Payment
Estimated Payment
$ 2,009.57 per month $1,333.11 Principal & Interest $501.75 Property Tax $174.71 Homeowner's Insurance



 Corporate Office - 215 S Centerville Rd. Lancaster, PA 17603
14009 Fox Run Court | MLS# MDBC2162536
This single family home located at 14009 Fox Run Court, Phoenix, MD 21131 is currently listed for sale with an asking price of $599,000. This property was built in 1977 and has 4 bedrooms and 3 full baths with 1860 sq. ft. Fox Run Court is located in the FOX RUN subdivision within the BALTIMORE COUNTY PUBLIC SCHOOLS school district. Search FOX RUN real estate on kristinagranados.homesale.com today.